
Address
186 Hazelton Loop, Mooresville, NC
Price
$ 1,625,000
Property Attributes
- ID#4354931
- TypeSingle Family
- Listing Status Active
- CountyIREDELL
- CityMooresville
- AreaIredell County
- NeighborhoodRegency Lake Village
- Zip28117
- StyleTransitional
- Year Built2003
- Price$ 1,625,000
- Bedrooms3
- Full Bathrooms3
- Half Bathrooms1
- Sqr Footage4245
- Lot Size0.4 Acres
Data Source:
Canopy MLS
Property Description
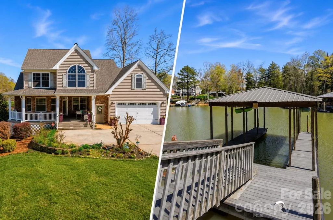
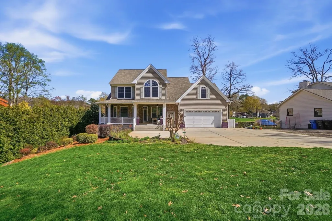
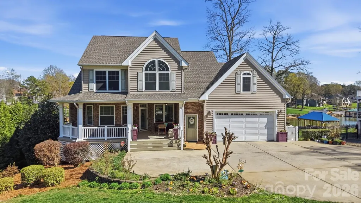
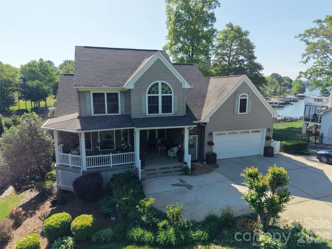
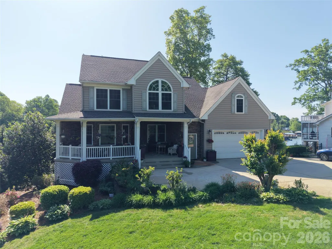
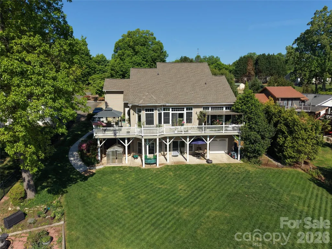
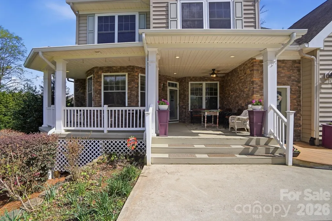
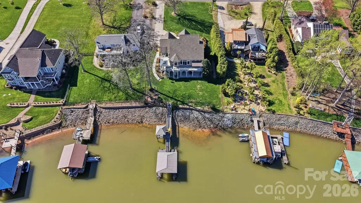
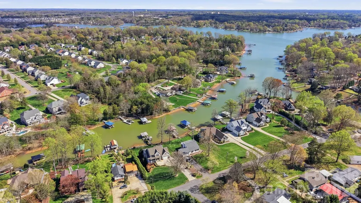
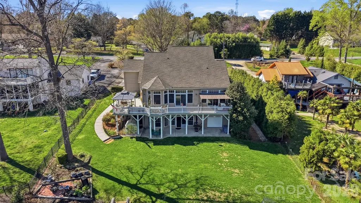
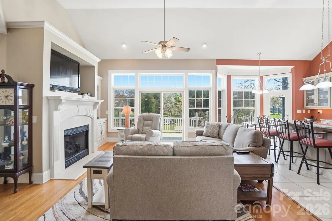
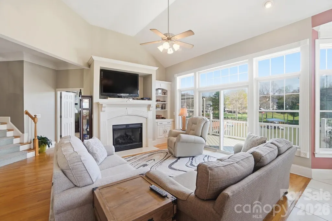
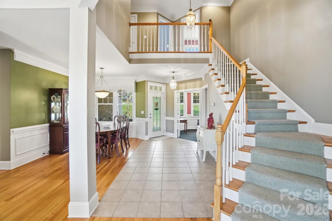
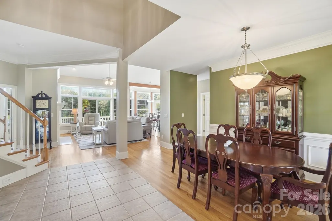
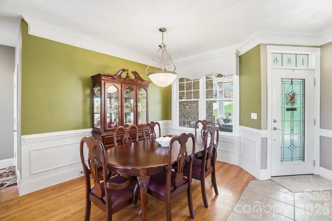
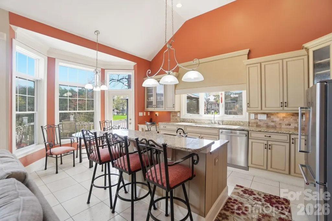
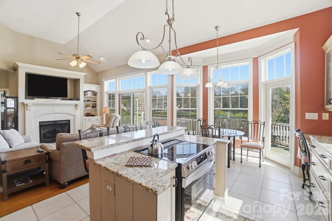
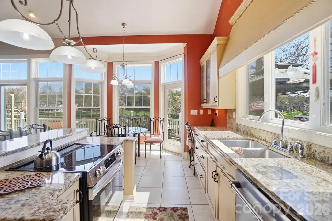
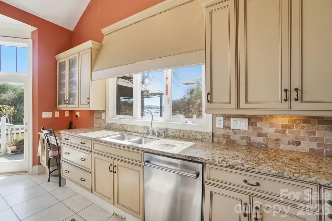
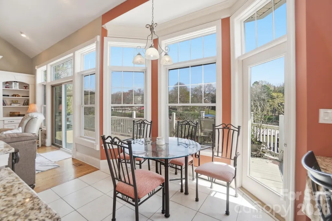
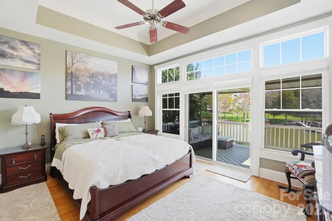
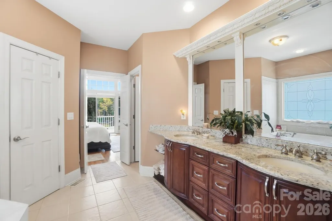
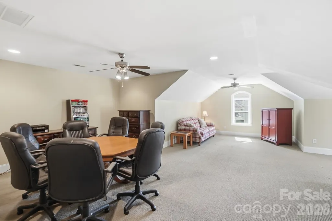
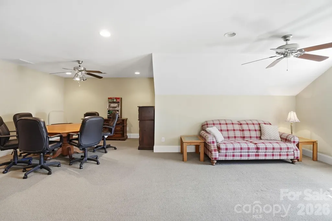
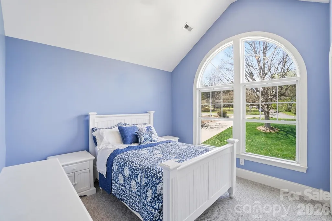
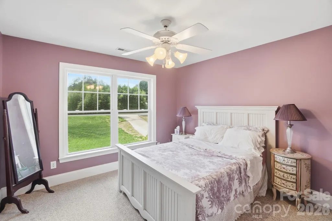
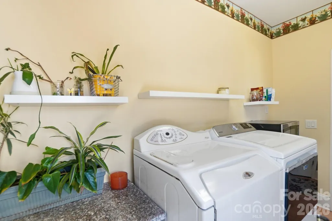
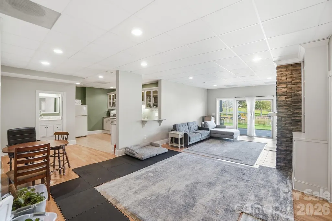
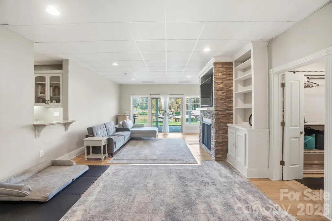
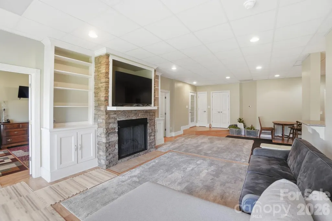
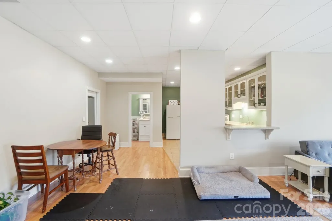
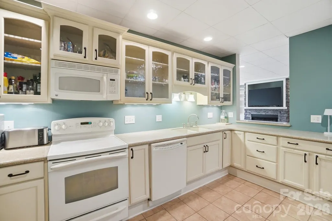
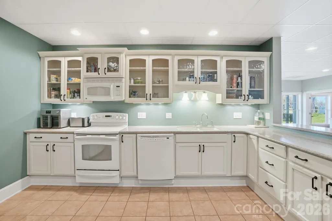
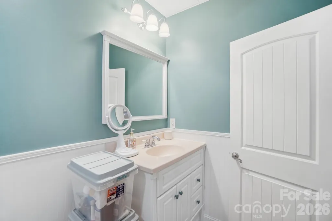
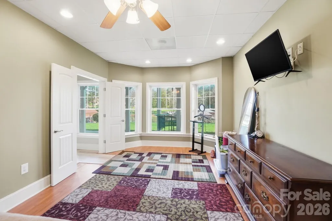
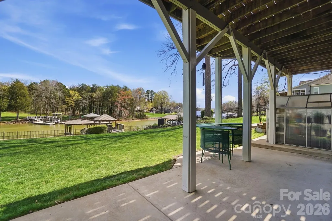
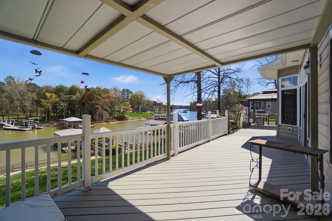
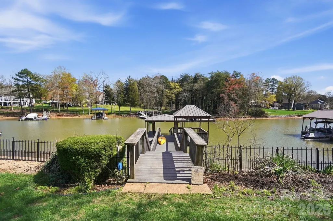
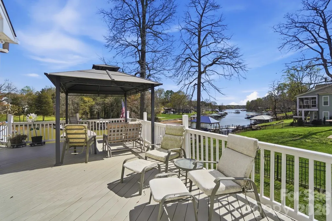
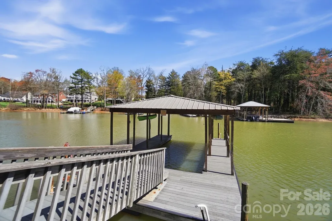
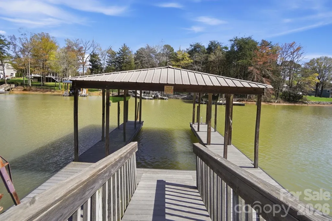
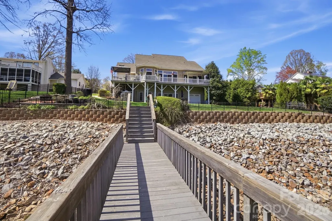
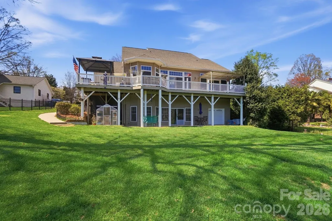
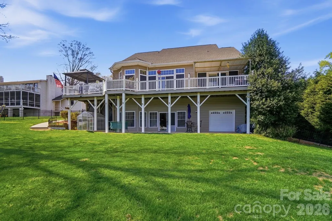
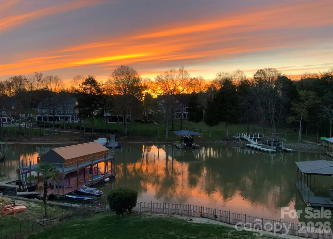
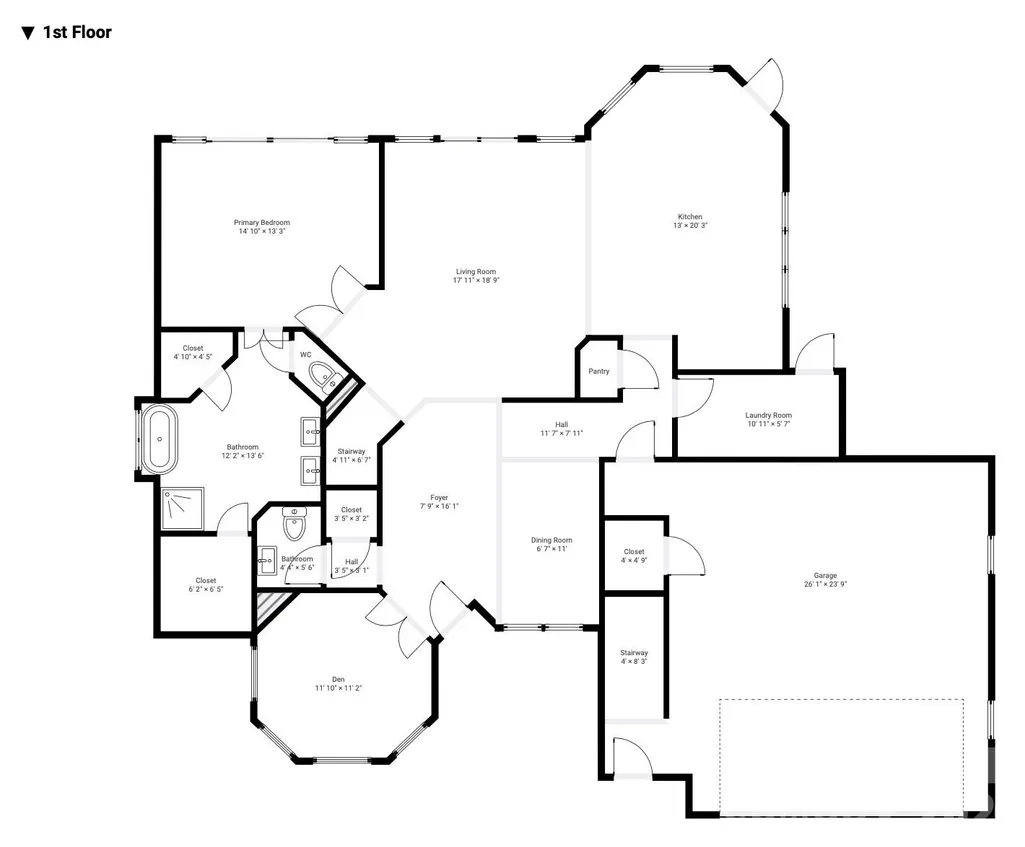
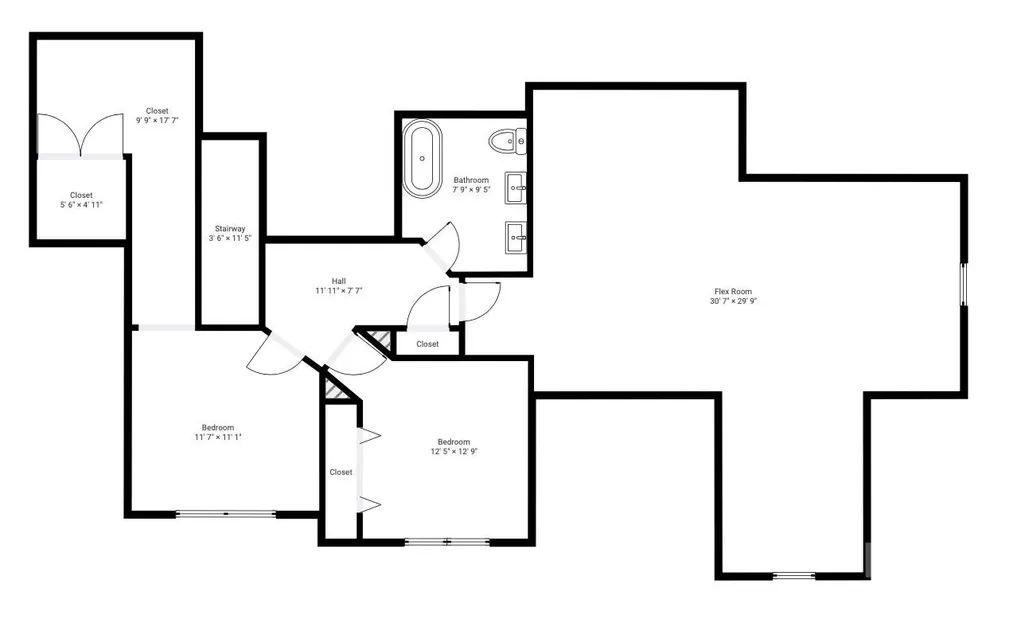
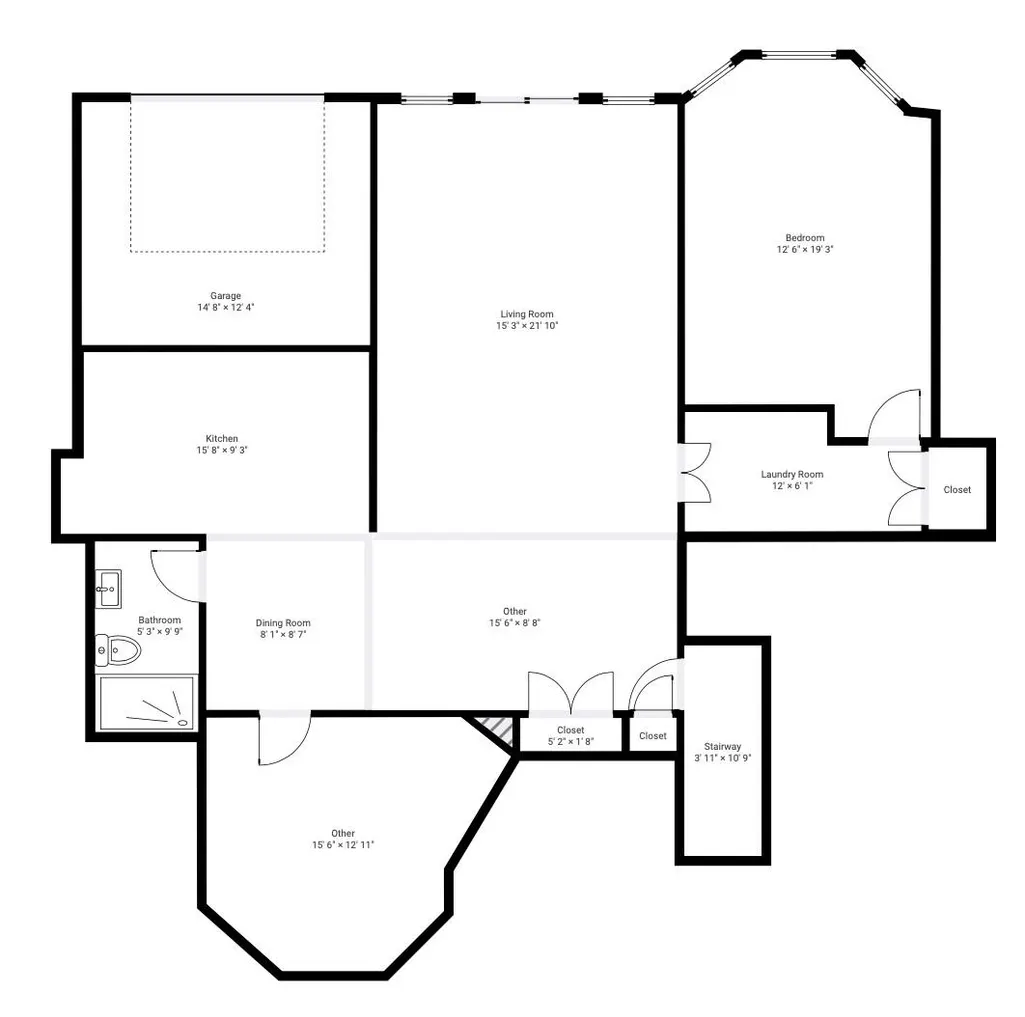
Rare opportunity to own a premier waterfront home on Lake Norman in the heart of Mooresville. Ideally positioned on a wide cove with deep, year-round water, this property offers the perfect balance of protected shoreline, quick big-water access, and beautiful views. With over 4,200 square feet, the home is designed for both comfortable everyday living and effortless entertaining. A massive rear deck spans the back of the home, creating an exceptional outdoor living space for morning coffee, afternoons watching boating activity, or relaxing evenings overlooking the water. Enjoy peaceful lakefront sunrises from the back deck and stunning sunset views from the inviting front porch. The multi-tiered covered dock with seating area is ready for enjoying the Lake Norman lifestyle, while the lake-fed irrigation system helps maintain the property with water drawn directly from the lake. Inside, the flexible floor plan features two fully functional living areas. The finished basement includes complete second living quarters with its own full kitchen, laundry, and living spaces—ideal for multi-generational living, extended guests, or excellent short-term rental potential. The basement also features a dedicated garage space perfect for storing lake toys, golf carts, kayaks, outdoor equipment, or workshop needs. The main level offers a spacious primary suite with large windows capturing morning sunshine and lake views, while upstairs features two additional bedrooms and a large bonus room. Washers and dryers in both the main-level and basement laundry rooms convey. This home has been meticulously maintained since construction, with the septic system and HVAC units professionally serviced twice per year. The windows carry a lifetime warranty, offering added long-term value and peace of mind. Recent updates include a new roof in 2017, upstairs HVAC replacement in 2019, and basement HVAC installed in 2016. Not subject to HOA restrictions, with abundant parking and a prime location just minutes from shopping, dining, and everything Mooresville has to offer, this property presents a rare blend of lake lifestyle, flexibility, and strong short-term rental investment potential.
| Elementary School | Middle School | High School |
|---|---|---|
| Lake Norman Elementary School | Woodland Heights Middle School | Lake Norman High School |
| Price History | |
|---|---|
| 3/10/2026 | Listed $1,700,000 |
| 7/15/2026 | 1$1,685,000 |
| 7/30/2026 | 1$1,675,000 |
| 8/12/2026 | 3$1,625,000 |
General Features
| Living Area | 4245 |
|---|---|
| Sewer | Septic Installed |
| Heating | Electric,Propane |
| Cooling | Central Air |
| Utilities | Cable Available,Electricity Connected,Propane |
| Roof | Architectural Shingle |
| Appliances | Dishwasher,Electric Range,Plumbed For Ice Maker,Self Cleaning Oven |
| Zoning | RA |
| Garage Spaces | 2 |
| Patio/Porch Features | Deck |
| Architectural Style | Transitional |
| Security Features | Smoke Detector(s) |
| Construction Materials | Stone,Vinyl |
| Year Built | 2003 |
| View | Water,Year Round |
| Levels | Two |
| Property Subtype | Single Family Residence |
| Parcel Number | 4646-18-0513.000 |
| Waterfront Features | Boat Slip (Deed),Dock,Pier |
| County | Iredell |
| New Construction | No |
| Property Type | Residential |
| HOA | No |
| Subdivision Name | Regency Lake Village |
| Garage Y/N | Yes |
| Full Baths | 3 |
| Directions | GPS for Most Accurate Directions. |
| High School | Lake Norman |
| City | Mooresville |
| Body of Water | Lake Norman |
| Senior Community Y/N | No |
| Lot Size Units | Acres |
| Carport Y/N | No |
| Elementary School | Lake Norman |
| Middle/Junior High School | Woodland Heights |
| Additional Parcels Y/N | No |
| Standard Status | Active |
| CAR_HOASubjectTo | None |
| Construction Type | Site Built |
| Tax Assessed Value | 688130 |
| Listing Terms | Cash,Conventional,FHA,VA Loan |
Interior Features
| Interior Amenities | Attic Stairs Pulldown |
|---|---|
| Basement | Finished |
| Flooring | Carpet,Tile,Wood |
| Fireplace Features | Family Room,Gas Log,Propane |
| Basement (Y/N) | Yes |
| Window Features | Insulated Window(s) |
| Fireplace Y/N | Yes |
| Above Grade Finished Area | 2974 |
| Half Baths | 1 |
| Laundry Features | Gas Dryer Hookup,Laundry Room,Main Level,Washer Hookup |
| Total Bedrooms | 3 |
| Below Grade Finished Area | 1271 |
| Total Baths | 4 |
| SqFt Main | 1605 |
| SqFt Garage | 642 |
| SqFt Upper | 1369 |
| Bedroom | 1 |
Exterior Features
| Exterior Amenities | Dock - Floating |
|---|---|
| Parking Features | Driveway,Attached Garage,Garage Door Opener,Garage Faces Front |
| Lot Features | Level,Wooded,Views,Waterfront |
| Water Source | Community Well |
| Lot Size Area | 0.4 |
| Foundation Details | Basement |
| Lot Dimensions | 100x212x104x210 |
| Road Surface Type | Concrete,Paved |
| Door Features | Insulated Door(s) |
| Road Responsibility | Publicly Maintained Road |
| Main Level Garage YN | Yes |
Amenities
- Foreclosure
- Views
- Short Sale
- New Construction
- Adult 55+
- Lease To Own
- No HOA Fees
- Furnished
- Primary On Main
- Air Conditioning
- Seller Finance
- Green
- Fixer Upper
- Horse
- Golf
- Fireplace
- Deck
- Garage
- Basement
- Pool
Property vs Single Family Average in 28117
Price
Year Built
Visits

 Canopy MLS® Copyright ©2026 All rights reserved.
